2026 Guide to Locker Room Renovation Cost Per Square Foot
- chris903504
- Jul 3
- 12 min read
Why does one square foot of locker room space often require double the investment of a standard commercial office? It's a question that many facility managers face when they look past the benches and lockers to the complex infrastructure hidden behind the walls. You know that a modern facility must be more than just a place to change; it needs to be a sanctuary that reflects your brand’s commitment to quality, safety, and care. Understanding the locker room renovation cost per square foot is the first step in navigating the delicate balance between high-end aesthetics and the rugged durability required for high-traffic environments.
We're here to help you plan your 2026 project with total confidence and precision. Whether you're upgrading a boutique fitness center, a corporate wellness hub, or a sprawling athletic club, this guide provides the budget framework you need to avoid unexpected plumbing surprises and regulatory hurdles. We'll explore the essential distinction between wet and dry zones, the latest trends in recovery amenities, and the strategic scheduling required to minimize operational disruption. You'll gain a clear roadmap for a transformation that prioritizes longevity, compliance, and exquisite craftsmanship, ensuring your investment stands the test of time.
Table of Contents
Understanding the 2026 Benchmark for Locker Room Renovation Costs
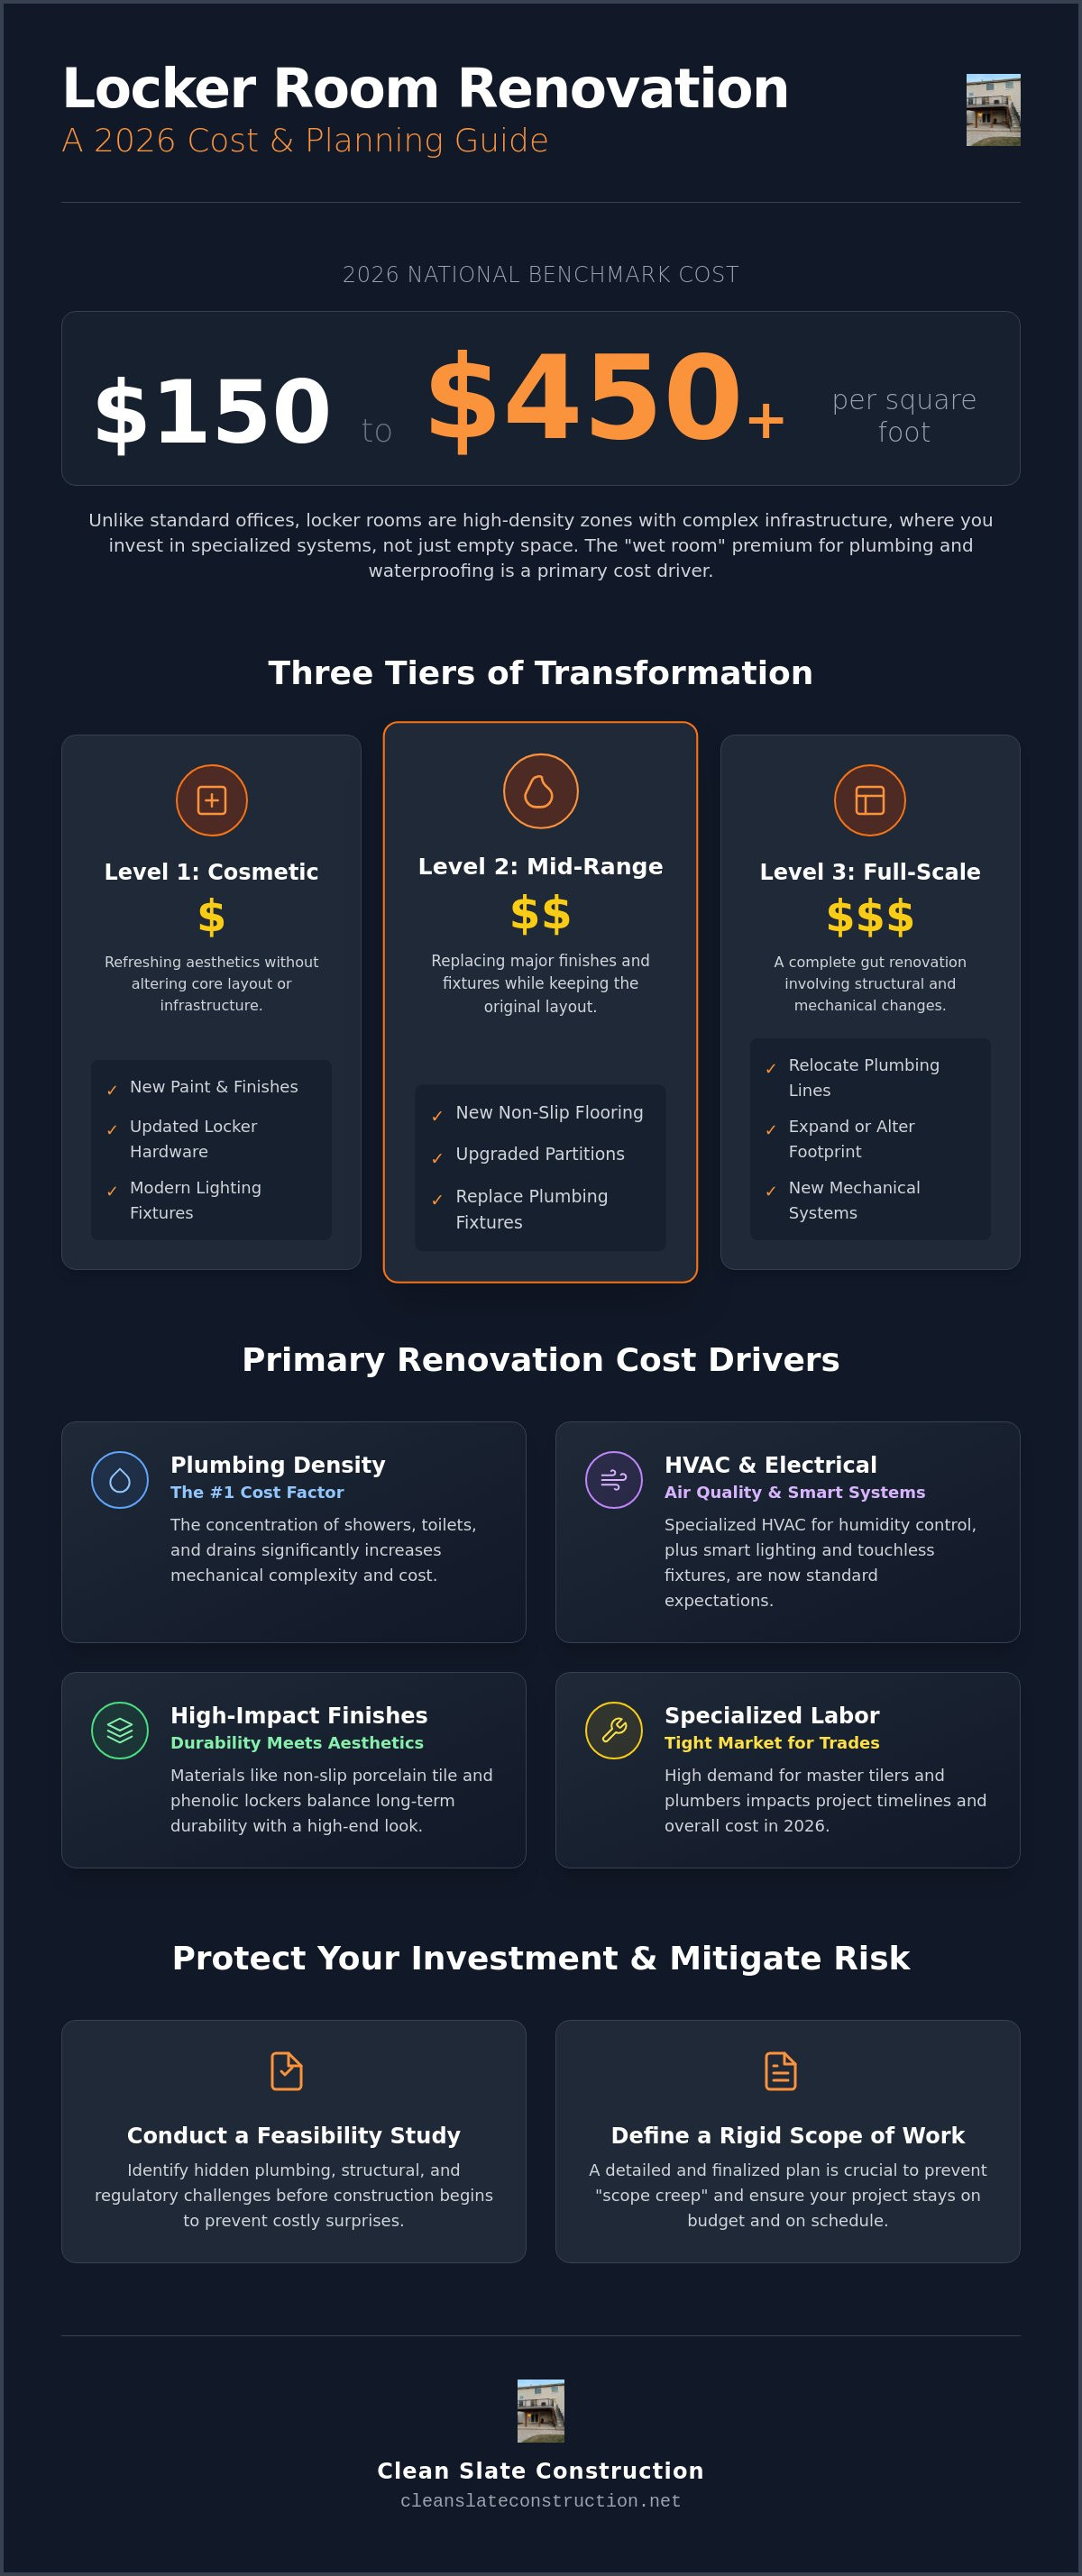
Establishing a realistic budget for a commercial facility requires looking beyond simple surface updates. In 2026, the national average locker room renovation cost per square foot typically ranges from $150 to $450 or more. This wide spectrum reflects the unique complexity of these spaces. Unlike a standard office or retail floor, locker rooms are high-density zones that require a heavy concentration of infrastructure within a relatively small footprint. You aren't just paying for square footage; you're paying for the specialized systems that make the space functional, safe, and inviting.
The primary driver of this investment is the "wet room" premium. Because these areas must withstand constant moisture, high humidity, and rigorous cleaning protocols, the requirements for plumbing and waterproofing are extensive. Every shower stall, floor drain, and vanity sink adds to the mechanical density of the project. Whether you are operating in a high-demand metro area where labor rates are elevated or in a smaller market with more accessible pricing, these core infrastructure needs remain the foundation of your budget.
The Difference Between Cosmetic and Full-Scale Renovation
A clear vision is essential for understanding the renovation process and how it impacts your bottom line. Most projects fall into one of three distinct categories:
Cosmetic (Level 1): This approach focuses on refreshing the aesthetic. It typically includes new paint, updated locker hardware, and modern lighting fixtures to improve the atmosphere without moving walls or pipes.
Mid-Range (Level 2): This level involves replacing major finishes. You might install new non-slip flooring, upgrade partitions, and replace existing plumbing fixtures while keeping the original layout intact.
Full-Scale (Level 3): A complete gut renovation involves structural changes. This includes relocating plumbing lines, expanding the footprint, and installing state-of-the-art mechanical systems for a total transformation.
Why 2026 Pricing Differs from Previous Years
Several factors have shifted the financial landscape for locker room renovation cost per square foot over the last few years. Modern building materials have become significantly more sophisticated; high-performance, moisture-resistant membranes and antimicrobial finishes now offer better longevity but come with a higher initial price point. These materials are a wise investment in durability, yet they require specialized installers who can execute the work with precision.
The labor market for specialized trades like plumbers and master tilers remains tight in 2026, which influences project timelines and costs. There is also a growing shift toward sustainable, low-maintenance commercial finishes. Facility owners now prioritize materials that reduce long-term operational costs, even if the upfront expenditure is higher. This focus on life-cycle value ensures that your renovation remains a functional asset for years to come.
Primary Factors Influencing Your Renovation Budget
Precision in planning is what separates a successful renovation from a budget-draining ordeal. When calculating your locker room renovation cost per square foot, the most influential factor is plumbing density. This refers to the concentration of water lines, drainage systems, and fixtures within your floor plan. A high ratio of showers and toilets to total square footage naturally drives costs upward because the mechanical complexity per foot is far higher than in a dry retail area. Whether you are installing luxury rainfall showers or high-efficiency commercial toilets, the infrastructure behind the wall dictates the investment.
Beyond the pipes, your budget must account for the sophisticated electrical and air-quality demands of a modern facility. Integrated smart lighting and touchless fixtures have transitioned from luxury options to standard expectations for 2026. These systems improve hygiene and reduce long-term maintenance, which is a critical component when assessing the total cost of facility ownership. Investing in precision-engineered solutions now prevents expensive retrofits later.
Demolition and disposal often represent the most overlooked line items in a project budget. Removing vintage thick-set tile, heavy masonry partitions, or outdated plumbing can be labor-intensive and require significant hauling fees. If your project involves a commercial office repair or a retail-to-gym conversion, understanding the existing structural integrity is paramount to avoiding cost creep during the early phases of construction.
Plumbing and Mechanical Infrastructure
Relocating existing drain lines is a major cost driver that requires trenching into concrete slabs. Keeping fixtures in their original positions can save significant capital, though it may limit your design flexibility. High-efficiency water heaters and commercial-grade pressure valves are essential for handling peak-hour demand in busy gyms. Commercial HVAC systems for locker rooms typically require a 20% higher budget allocation than standard office spaces due to the intensive dehumidification and air exchange requirements.
Regulatory Compliance and Permit Fees
Compliance with the 2026 International Building Code (IBC) and ADA standards is a non-negotiable part of the process. You must factor in the cost of compliant stalls, specific turning radiuses for wheelchairs, and accessible grab bars. Generally, permit and inspection fees account for approximately 1% to 3% of your total budget, though this varies by municipality. Our team at Clean Slate Construction ensures every detail meets these rigorous standards, providing you with peace of mind from the first permit application to the final inspection.
Material Selection and High-Impact Finishes
Selecting materials for a high-traffic fitness or aquatic environment is a balancing act between aesthetic vision and engineering reality. Your choice of finishes does more than just define the look of the space; it directly dictates the long-term maintenance requirements and the eventual locker room renovation cost per square foot. While it's tempting to focus solely on the upfront price, a "Trusted Master Craftsman" approach prioritizes the lifecycle value of every surface. High-quality materials resist the corrosive effects of humidity, sweat, and industrial cleaning agents, ensuring your facility remains a premium asset for years.
Flooring is perhaps the most critical decision in any wet-zone renovation. Non-slip porcelain tile is a perennial favorite for its sophisticated appearance and extreme durability, though it requires precise installation and specialized grout to prevent moisture penetration. Conversely, epoxy resin systems provide a seamless, monolithic surface that's exceptionally easy to sanitize and highly resistant to impact. For those looking for rigorous data on how these material choices affect long-term budgeting, the DoD Facilities Pricing Guide offers a deep dive into unit costs and lifecycle analysis for commercial-grade infrastructure.
Lighting and partitions also play a dual role in functionality and atmosphere. Stainless steel partitions offer a sleek, modern aesthetic that's nearly indestructible, while solid plastic options provide a more cost-effective, moisture-proof alternative. Lighting should never be an afterthought. Integrating LED systems allows you to toggle between "warm" light for a spa-like recovery feel and "cool" light for high-energy changing areas. These choices, while subtle, significantly influence how members perceive the value of their membership.
Surfaces and Waterproofing Systems
The most important part of your renovation is often the part you never see. A high-performance waterproofing membrane is a non-negotiable invisible cost that protects the structural integrity of the building. When selecting tile, consider that large-format options reduce the number of grout lines to clean, though they often require more labor-intensive subfloor leveling. We also recommend incorporating anti-microbial surfaces in high-touch areas to align with modern commercial health standards and member expectations for 2026.
Choosing the Right Locker Systems
The lockers themselves are the centerpiece of the room. While standard metal units are functional for budget-conscious projects, phenolic lockers have become the gold standard for durability in wet environments because they won't rust or delaminate. For executive settings, custom wood veneers or plastic laminates can create a boutique feel. Modern locker room renovation cost per square foot calculations often include tech-integrated units featuring USB charging ports and digital keypad locks. If space is at a premium, "Z-locker" configurations offer a clever way to maximize storage without expanding the room's footprint.
Navigating the Renovation Process and Mitigating Cost Creep
Precision in the build phase is just as vital as the initial vision. While the locker room renovation cost per square foot is established during the design phase, the execution phase is where many projects experience "cost creep." This phenomenon, where budgets swell due to unforeseen complications, isn't an inevitable part of the process. By following a structured, methodical roadmap, you can maintain the integrity of your budget while achieving a high-end, durable result that serves your members for years.
The journey to a successful transformation involves five critical steps:
Conduct a thorough pre-construction feasibility study: Uncover the reality of your current infrastructure before work begins.
Define a rigid scope of work: Establish clear boundaries for the project to prevent "scope bloat" once construction is underway.
Build a 10-15% contingency fund: Allocate a safety net specifically for unforeseen structural issues common in moisture-heavy environments.
Select an experienced general contractor: Partner with a professional who understands the unique mechanical demands of commercial "wet rooms."
Implement a phased construction schedule: Organize the workflow to minimize member downtime and maintain facility operations.
This logical progression builds a sense of momentum and trust, ensuring that every dollar of your investment is used with maximum efficiency. Whether you're planning a retail space remodel or a full athletic club overhaul, these steps provide the stability needed for a complex commercial project.
The Importance of Pre-Construction Planning
Precision begins before the first sledgehammer swings. A detailed feasibility study allows our team to identify hidden leaks, structural decay, or mold that might be lurking behind outdated tiles or partitions. We utilize 3D modeling to visualize the flow of the room and the exact placement of fixtures, ensuring the layout is both functional and compliant with modern standards. A comprehensive pre-construction feasibility study can reduce change orders by up to 25% during the build phase, keeping your project on track and within the original budget.
Managing the Construction Timeline
Time is a critical asset when your facility's operations are at stake. Managing the construction timeline requires a steady hand and meticulous coordination of multiple trades. Plumbers, electricians, and master tilers must work in a logical sequence to avoid bottlenecks and costly downtime. We also account for modern material lead times, ensuring that custom phenolic lockers or specialized non-slip tiles arrive exactly when they're needed. If you're managing an active club, a phased approach allows you to keep portions of the facility open, protecting your membership revenue while the transformation unfolds.
Partnering with a Master Craftsman for Your Commercial Transformation
Precision is more than a goal; it is the baseline for every project we undertake. When you evaluate the locker room renovation cost per square foot, you're looking at more than just a line item on a budget. You're looking at a long-term investment in your facility's reputation, member satisfaction, and operational efficiency. A successful transformation requires a partner who sees the big picture while remaining obsessed with the smallest details. At Clean Slate Construction, we bridge the gap between visionary design and practical execution, ensuring that your investment yields a result that is as durable as it is beautiful.
Our philosophy is built on the pillars of precision, integrity, and partnership. We understand that a commercial remodel is a significant undertaking that can feel overwhelming without the right guidance. By acting as your "Trusted Master Craftsman," we take ownership of the entire process from the initial feasibility study to the final walkthrough. This holistic approach ensures that every decision, from the waterproofing membrane to the smart lighting system, is made with your long-term ROI in mind. We don't just build spaces; we build lasting value through meticulous care and earned expertise.
Our Approach to Commercial Excellence
We believe that high-end aesthetics should never come at the expense of practical functionality. Whether you are upgrading a boutique fitness studio with custom finishes or modernizing a sprawling corporate office complex, we treat every detail with the same level of rigorous standard. Our process-oriented delivery ensures that communication remains transparent and that timelines are respected. We prioritize materials that offer longevity, surfaces that simplify maintenance, and layouts that maximize the flow of your space. This commitment to quality ensures that your new locker room remains a premium asset that stands up to the demands of high-traffic use.
Ready to Transform Your Commercial Space?
Choosing the right general contractor is the most important decision you'll make for your project. As a Christian-owned firm, we operate with a sense of integrity and a "job-well-done" ethos that is increasingly rare in the construction industry. We invite you to connect with our team to discuss your specific vision, your operational needs, and your budget framework. We'll help you navigate the complexities of modern building codes and material selections with confidence and steady hands. Contact Clean Slate Construction today to start your meticulous commercial transformation.
Elevating Your Facility for 2026 and Beyond
A commercial renovation is a complex undertaking that requires a blend of foresight and technical precision. By understanding the primary drivers of your locker room renovation cost per square foot, you can move beyond guesswork and into a phase of strategic planning. We've explored how high-density plumbing, specialized ventilation, and the selection of durable materials like phenolic lockers define the longevity of your space. These elements are the building blocks of a facility that not only meets modern standards but also exceeds member expectations for years to come.
Success in these projects depends on a partnership rooted in integrity and meticulous craftsmanship. Whether you're refreshing a boutique studio or managing a full-scale athletic club transformation, a licensed general contractor provides the end-to-end management necessary to mitigate cost creep and ensure a seamless delivery. Our team brings specialized commercial renovation expertise and a meticulous attention to detail to every project, ensuring your vision is executed with absolute precision. Start Your Professional Commercial Renovation with Clean Slate Construction and take the first step toward a superior facility. Your vision for a transformed space is within reach, and we look forward to helping you bring it to life with the care it deserves.
Frequently Asked Questions
What is the average cost per square foot for a commercial locker room renovation in 2026?
The average locker room renovation cost per square foot in 2026 typically falls between $150 and $450 depending on the project complexity. Basic dry changing areas sit at the lower end of this range, while high-density wet rooms with extensive plumbing and custom finishes reach the higher benchmarks. Your final investment is influenced by regional labor rates, material durability, and the specific ratio of showers to total square footage.
How long does a typical locker room renovation take from start to finish?
A standard commercial renovation usually requires 8 to 14 weeks for the construction phase once permits are secured. This timeline accounts for the meticulous installation of waterproofing systems, specialized tiling, and custom locker configurations. Whether you are performing a cosmetic refresh or a full-scale gut renovation, we prioritize a methodical schedule to ensure every detail is executed with precision and care.
Can I renovate my locker room in phases to stay open for business?
Yes, phasing is a highly effective strategy to maintain member access and protect your revenue during construction. We can isolate specific zones, such as dry locker areas, while work continues on showers or restrooms. This approach requires expert coordination of trades and a rigid protection plan to keep active spaces clean, safe, and professional for your employees or members.
What are the most durable materials for high-moisture commercial environments?
Phenolic lockers, non-slip porcelain tile, and epoxy grout systems are the industry standards for longevity in 2026. These materials are specifically engineered to resist the corrosive effects of constant humidity, industrial cleaning agents, and high-traffic wear. Choosing these high-impact finishes ensures your facility remains a premium asset while significantly reducing the long-term maintenance costs associated with moisture damage.
How much should I budget for ADA compliance in an older building?
Regulatory compliance should be treated as a core structural requirement rather than an optional add-on. The 2010 ADA Standards require that at least 5% of lockers in each cluster remain accessible, which includes specific heights for hooks and shelves. You must also account for clear floor space for wheelchair turning radiuses and the installation of compliant benches to meet modern commercial standards.
What is the most expensive part of a locker room renovation?
Plumbing and mechanical infrastructure represent the most significant portion of the locker room renovation cost per square foot. Moving drain lines, installing high-efficiency water heaters, and ensuring proper waterproofing for wet areas require specialized labor and high-performance materials. These invisible costs are the foundation of a functional space and are essential for preventing structural decay or leaks in the future.
Do I need a specialized architect for a locker room remodel?
While a licensed architect is necessary for structural drawings and permitting, partnering with a general contractor who specializes in commercial "wet rooms" is equally vital. An experienced contractor understands the technical nuances of moisture mitigation, ADA-compliant layouts, and fixture density. This partnership ensures that the visionary design is grounded in practical execution and meticulous craftsmanship from start to finish.
How does modern ventilation affect the overall renovation cost?
Specialized HVAC and dehumidification systems typically require a 20% higher budget allocation in locker rooms compared to standard commercial office spaces. These systems are non-negotiable for maintaining air quality and protecting your investment from mold or mildew. A steady, deliberate approach to mechanical design ensures your facility feels fresh and inviting while preserving the integrity of your new finishes.


Comments